
The Cape Cod Bathroom Design-Build Process
A planning guide for creating durable, comfortable bathrooms in Cape Cod homes, including space planning, moisture control, plumbing, and construction.
How the Bathroom Design-Build Process Works on Cape Cod
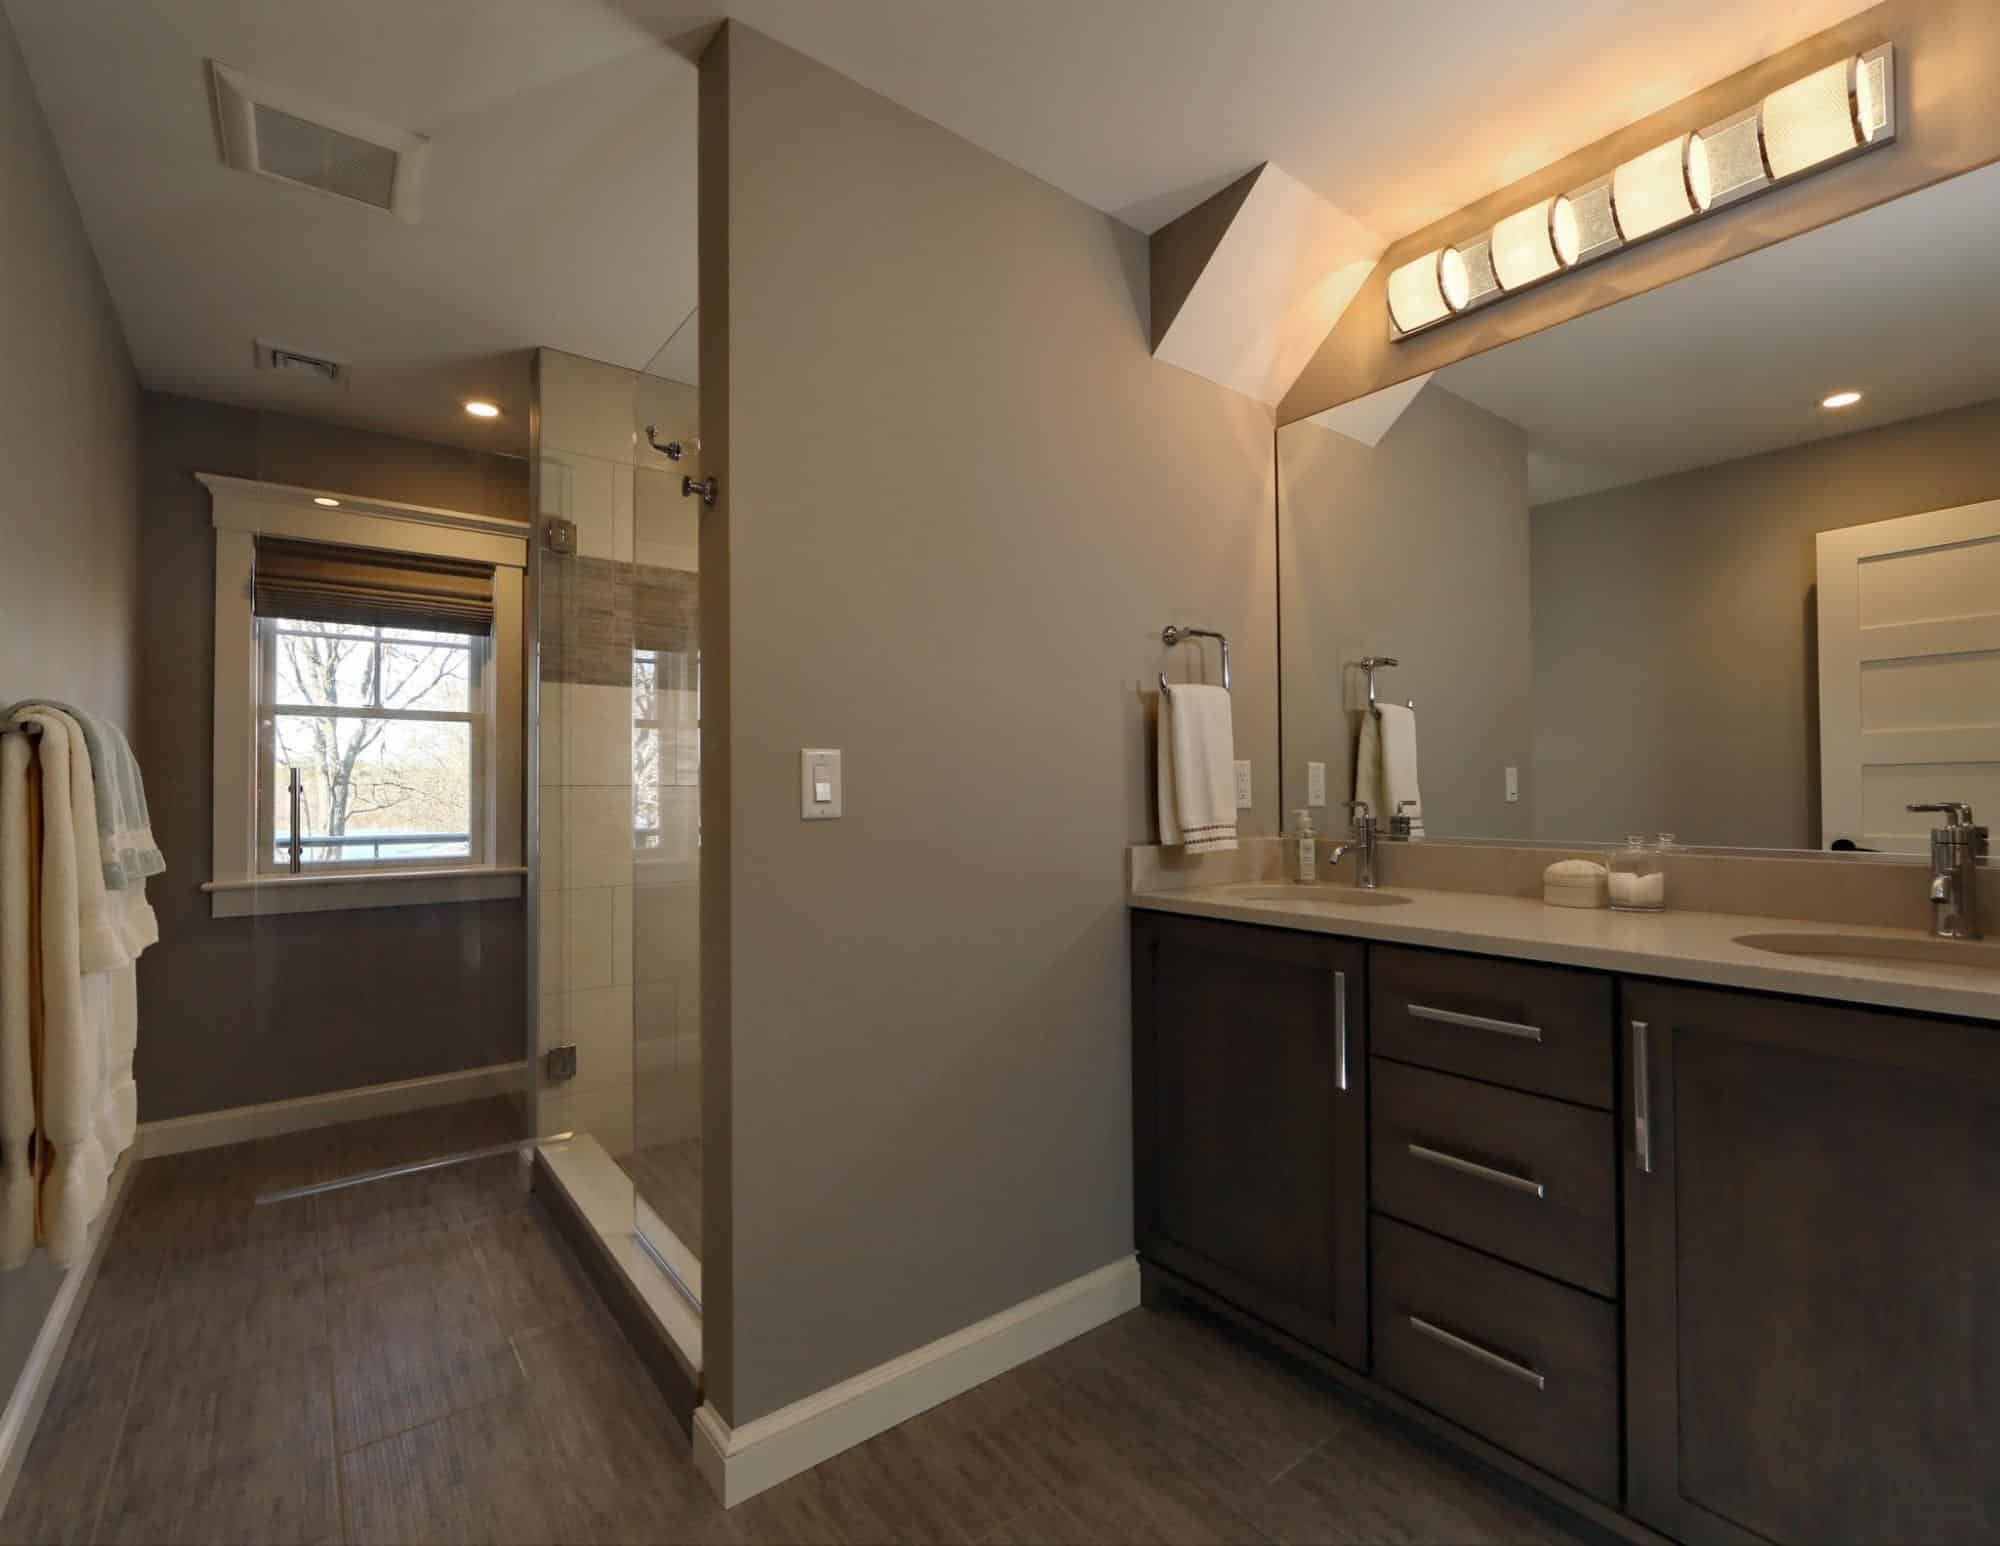
Spatial Engineering.
We specialize in reconfiguring the restrictive footprints of traditional Cape Cod homes. Our design team prioritizes circulation and utility, ensuring every square foot of your bathroom is optimized for modern standards.
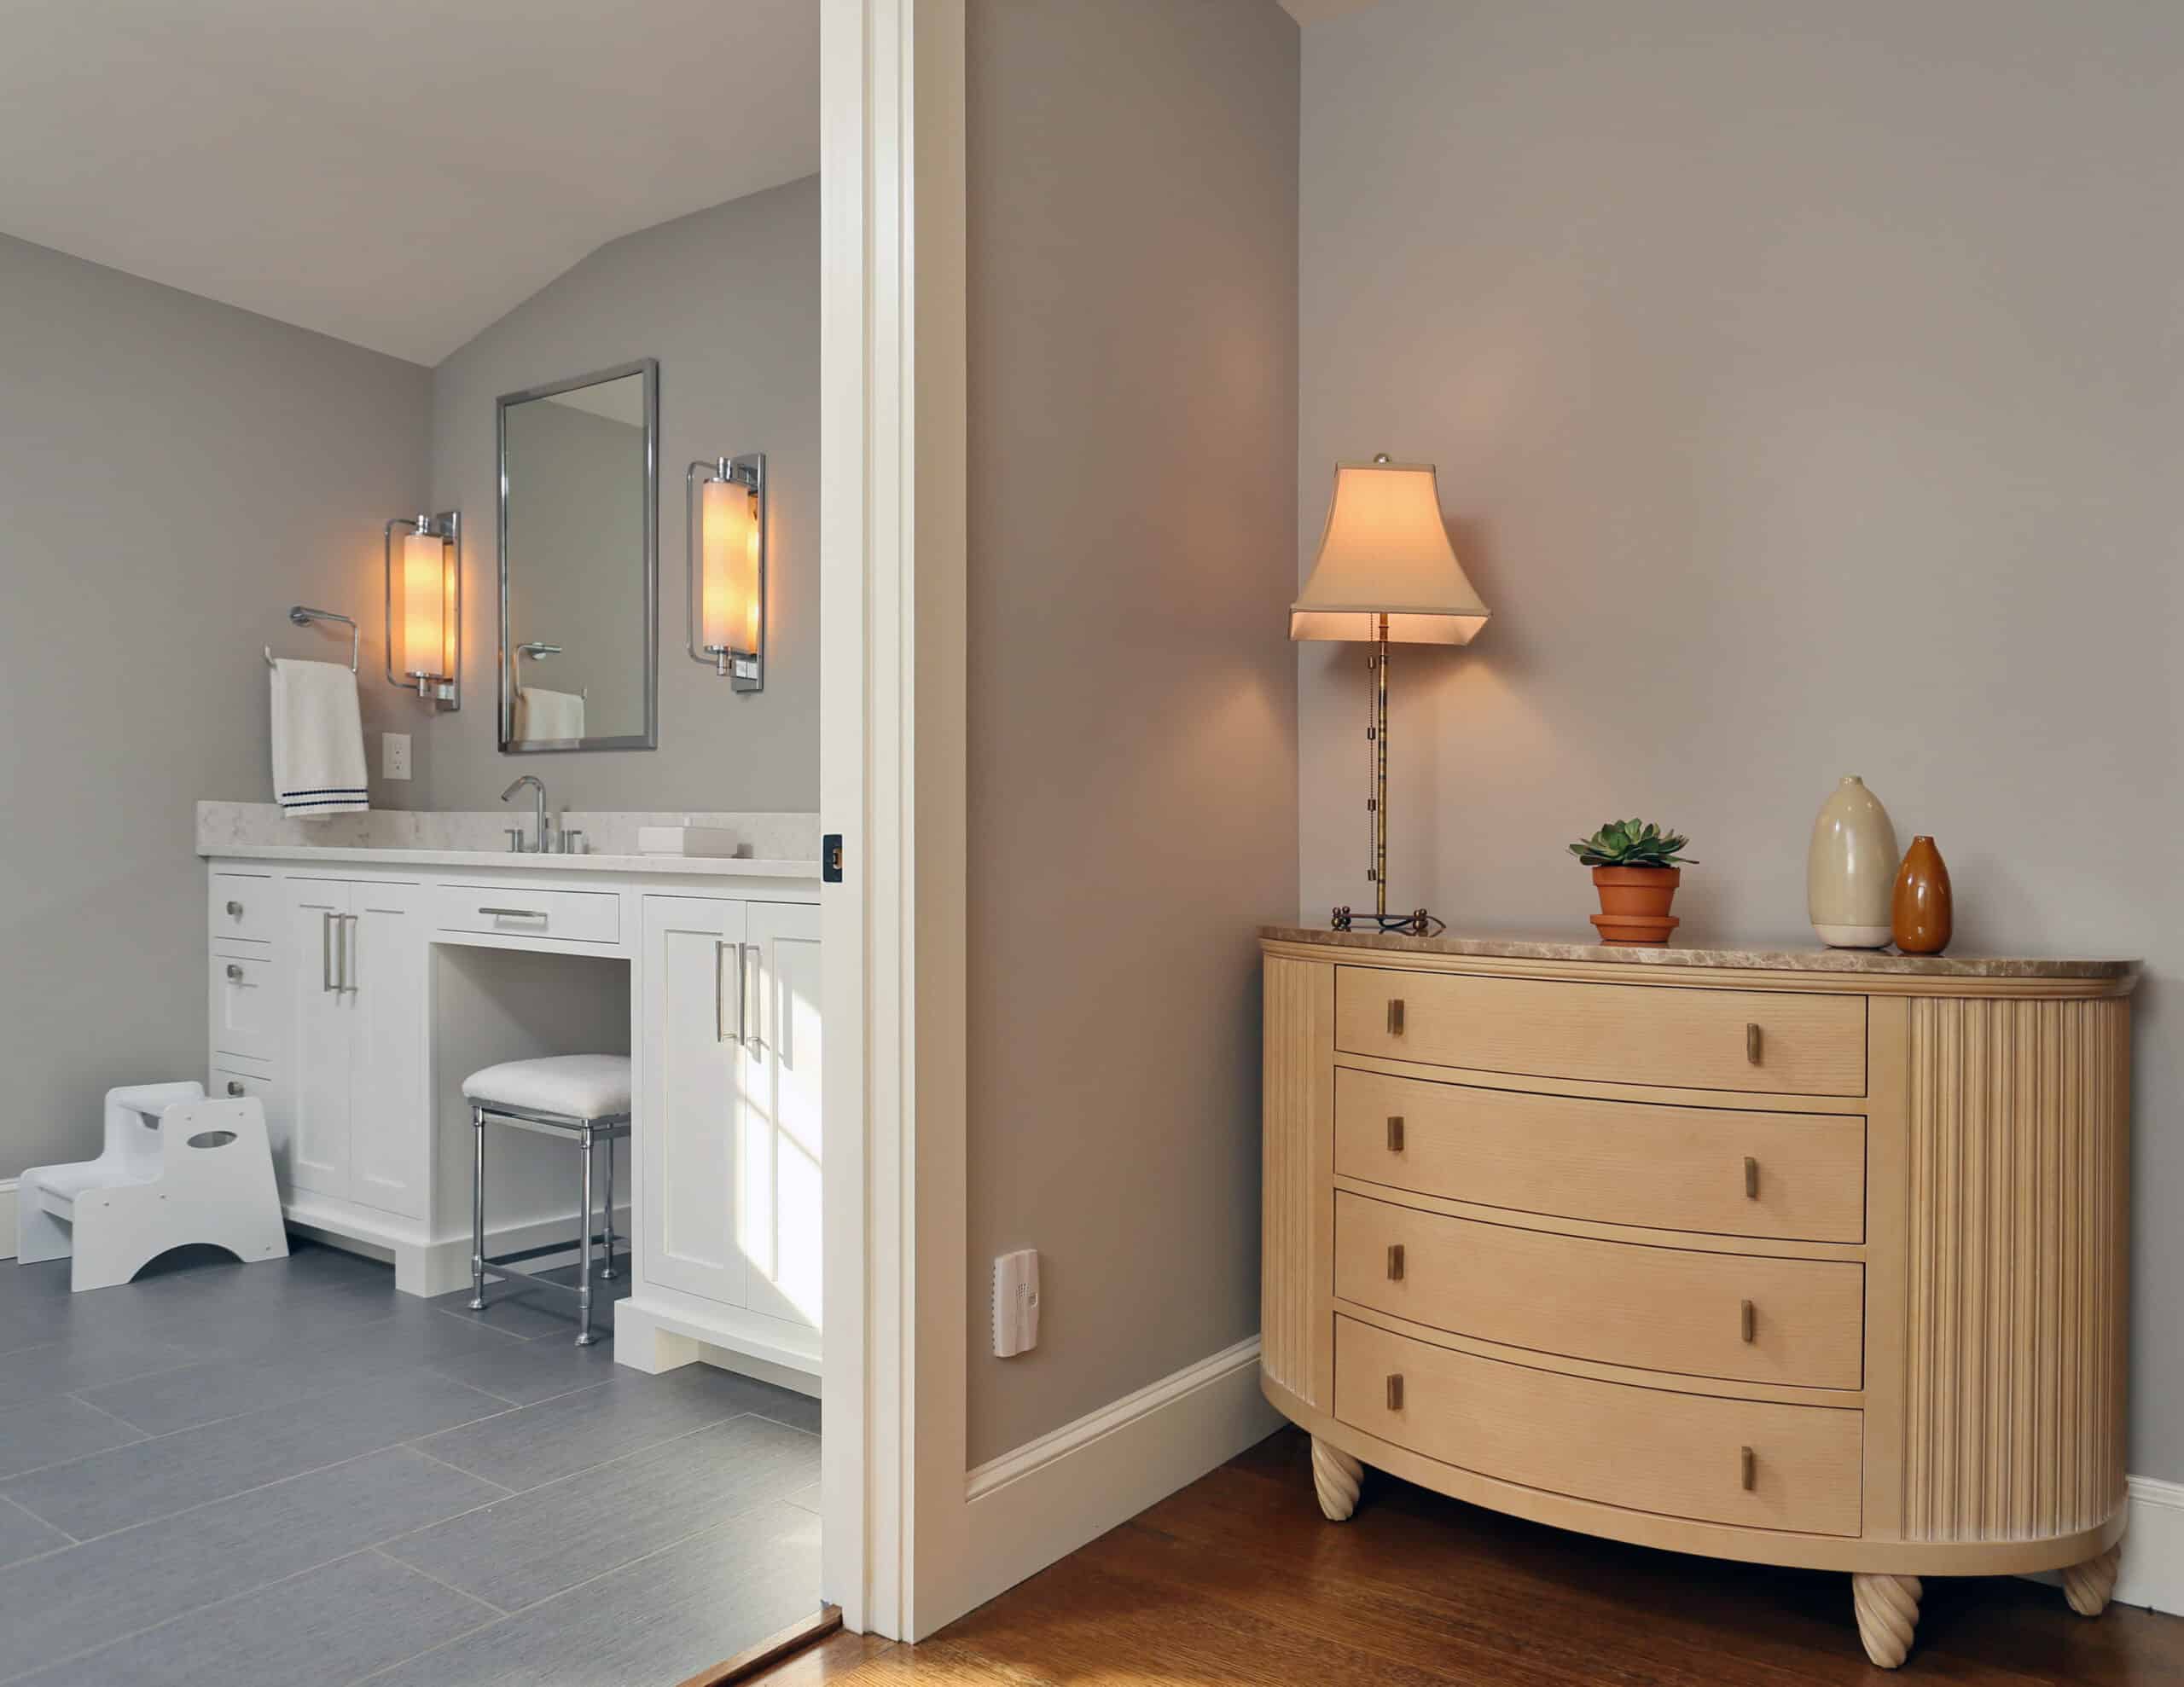
Environmental Resilience
Cape Cod’s high-humidity and salt-air environment demand rigorous material selection. We implement advanced waterproofing membranes and moisture-stable substrates that prevent structural degradation over time.
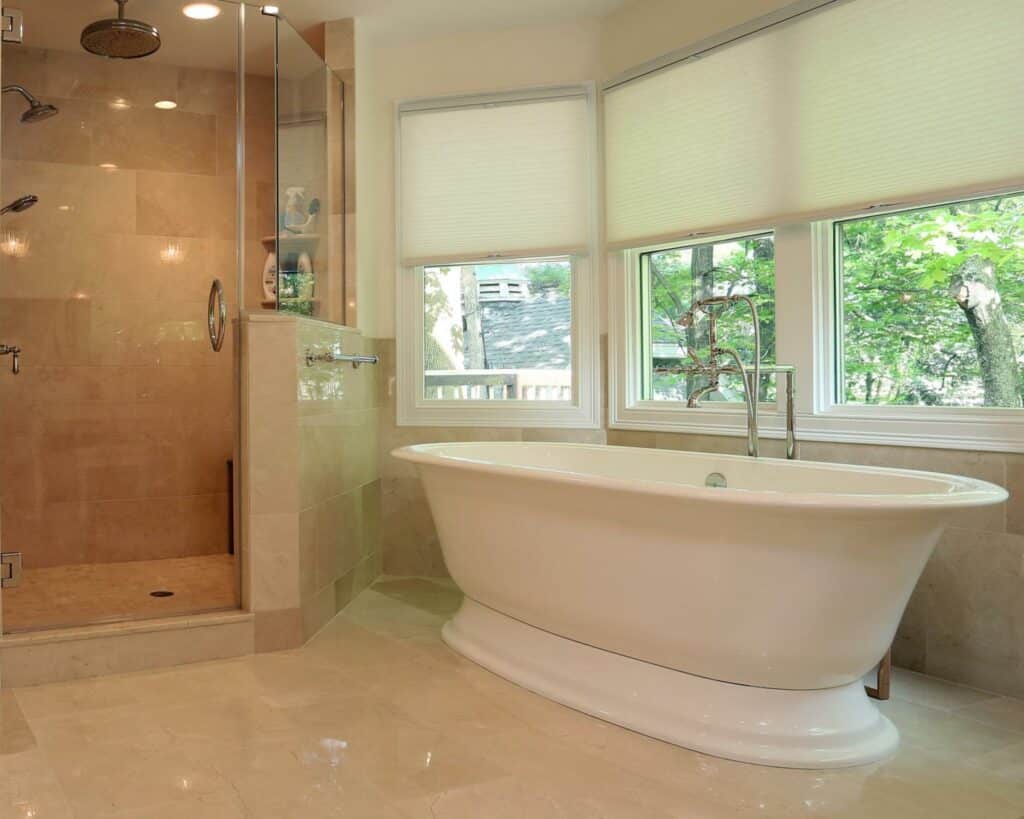
Regulatory Governance.
Our process includes comprehensive management of Cape Cod’s building codes and plumbing regulations. We provide a single source of accountability from initial drafting to the final mechanical inspections.
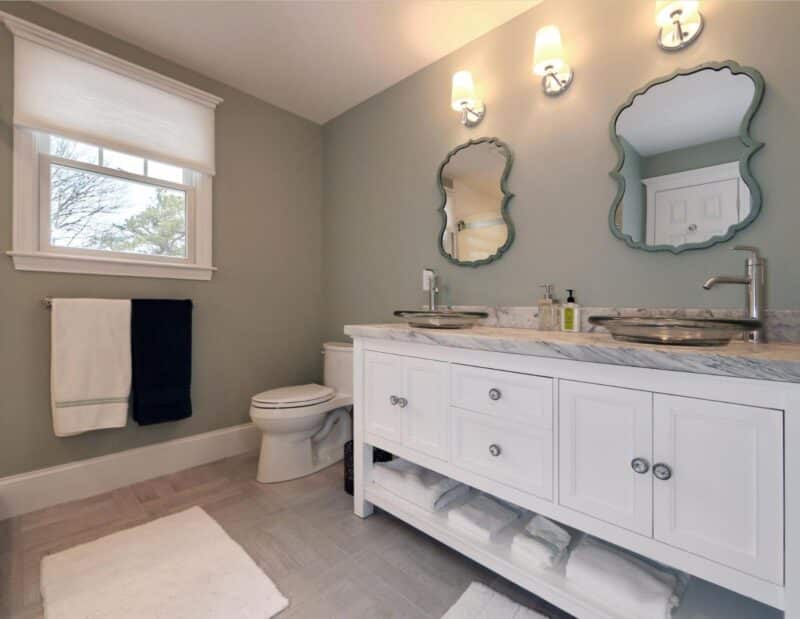
Planning for Cape Cod Bathroom Systems and Durability
Executing a bathroom remodel on Cape Cod involves navigating complex environmental variables and aging infrastructure. Our approach ensures that your private sanctuary is as durable as it is refined.
- Title V & Septic Compliance: We evaluate bathroom expansions against Cape Cod’s strict nitrogen loading and septic requirements to ensure total project feasibility.
- Coastal Humidity Mitigation: Implementation of high-volume, low-sone ventilation systems and non-porous surfaces specifically designed to maintain air quality in seasonal properties.
- Historic Infrastructure Integration: Professional modernization of plumbing and electrical systems within the narrow wall cavities and timber-frame structures common to Cape Cod’s heritage homes.
Four Stages of a Cape Cod Bathroom Project
01
Infrastructure Assessment
A detailed analysis of your home’s existing plumbing stack, water pressure, and subfloor integrity.
02
Design & Specification
Collaborative selection of high-end fixtures, bespoke vanities, and lighting schematics within our design studio.
03
Strategic Procurement
Logistics management and early-phase sourcing of premium tiles and hardware to eliminate on-site construction delays.
04
Execution & Craftsmanship
Professional site management by Cape-native tradesmen who specialize in high-tolerance finish carpentry and precision tile installation.
Cape Cod Bathroom Planning: Frequently Asked Questions
Transforming a bathroom on Cape Cod requires addressing specific regional challenges. Below are the architectural and technical considerations we manage during our design-build process.
How do you protect Cape Cod bathrooms from mold and humidity?
We utilize a ‘sealed-system’ approach, incorporating waterproof backer boards and premium epoxy grouts that are impervious to moisture. Combined with sensor-activated ventilation, this protects the home’s structure from the Cape’s persistent humidity.
Can a bathroom remodel impact my Title V septic status?
Yes. On Cape Cod, adding bedrooms or high-flow fixtures can trigger septic reviews. Our team evaluates these requirements early in the design phase to ensure your remodel remains compliant with local environmental health regulations.
What are the benefits of a curbless shower in a Cape Cod home?
Curbless or ‘zero-entry’ showers provide a modern, expansive aesthetic while offering long-term accessibility. This is a high-value upgrade for Cape properties, requiring precision floor-pitching and specialized drainage systems.
How do you manage winterization for seasonal Cape Cod bathrooms?
We specify fixtures and plumbing configurations that facilitate easy winterization. This includes the strategic placement of shut-off valves and the use of PEX piping, which is more resilient to the temperature fluctuations common in unheated seasonal homes.
Why is the design-build model better for bathroom renovations?
Bathroom projects involve high-density mechanical systems in small spaces. By having the designer and builder on the same team, we ensure that luxury finishes—like wall-mounted faucets or recessed niches—are structurally supported and perfectly aligned.
What Our Clients Say


Plan Your Cape Cod Bathroom Project
Ready to turn your bathroom ideas into a buildable plan? Contact our design-build team to discuss layout, durability, and the next steps for your Cape Cod home.
